- Home
- Shed Truss Plans
Shed Truss Plans
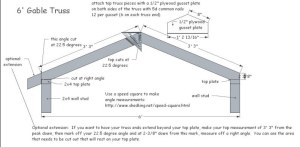 Downloadable Shed Truss Plans
Because of the high demand I have had for just shed truss plans, I have decided to have separate downloadable files for just trusses.
Some of you are knowledgeable on how to build shed floors and walls, and adding doors and the like, but need the angles and measurements for just building shed trusses.
So, I have made this page for you if you fall in the above category of people wanting to build their own sheds. I will have gable trusses, gambrel trusses, and saltbox trusses for 6', 8', 10', and 12' wide sheds.
Payments are through paypal and immediately after paying you will receive a link for downloading the truss plans.
Gable Truss Plans
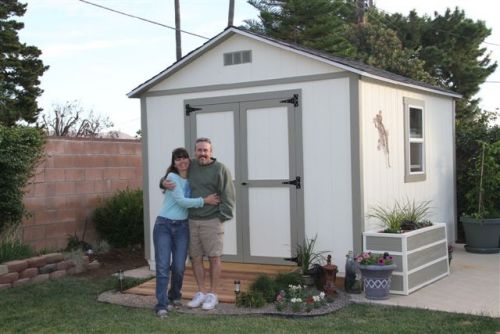
8' Gable truss
I am currently updating these truss plans.
8' Gable Truss with 6/12 roof pitch
These plans show with or with out rafter tail specifications.
I am currently updating these truss plans.
Gambrel Shed Truss Plans

12' 4 5/8" Wide Gambrel Truss with 6'8" Headroom

More information about these 2 story gambrel truss plans.
I am currently updating these truss plans.
8' Gambrel Truss with 3' 2" loft headroom
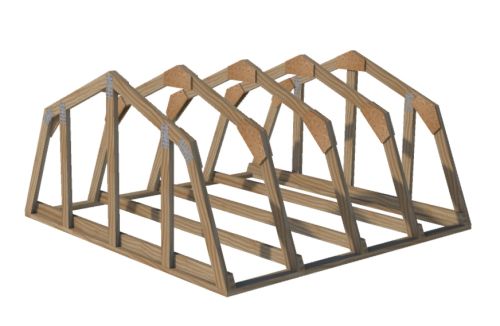
These 8' wide gambrel truss plans come with blueprints for building both the interior trusses and the gable end trusses as well.
I am currently updating these truss plans.
As soon as you pay you will receive by email a link for downloading the plans. If you do not get the email, your email provider has blocked the link, so please check your junk or spam email folder. If that doesn't work for you, please contact me.
10' Gambrel Truss with 5'3.5" loft headroom
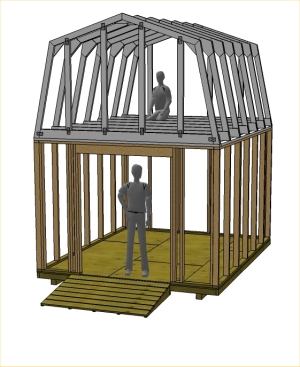 Tall 10' Gambrel Truss Plans
I am currently updating these truss plans.
10' Gambrel Truss
I am currently updating these truss plans.
12' Gambrel Truss Plans
I am currently updating these truss plans.
12' Gambrel truss plans with 6' interior headroom off loft floor
Saltbox Truss Plans
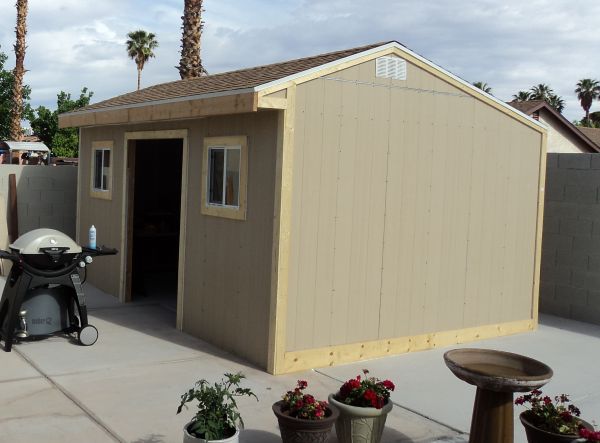
8' Saltbox Shed Truss Plans
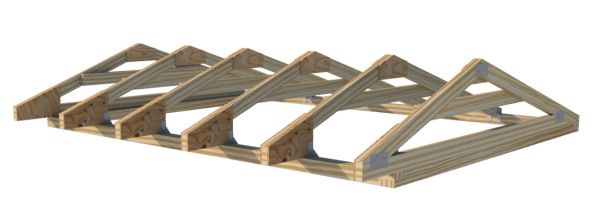 8' Saltbox Truss Plans
These 8' shed truss plans come with both interior and gable end plans for building an 8' deep saltbox shed. The overhang on the front is just shy of 1'. The pdf file you will download is 8 pages in length and comes complete with blueprints and materials list, and a link to view the roof framing in 3d and virtual reality. More details and information on these plans.
I am currently updating these truss plans.
Monthly DIY
Shed-in-sight
Newsletter
Subscribing will get you discounts on shed plans, monthly updates, new shed design ideas, tips, exclusive discounts on shed building resources and tools. Learn more here.
Recent Articles


-
Shed Plans For Building a 16x20 Barn Shed
Sep 28, 26 07:10 AM
 Our 16x20 barn shed plans come with a huge loft and stairway and is perfect for building your workshop, craft or hobby studio or backyard guest house.
 -
12 ft x16 ft Gable Shed Plans with 6 ft Front Porch
Sep 27, 26 10:47 AM
 Use this 12'x16' gable with 6' front porch plan to build yourself a nice backyard office shed, she shed, guest house, or just a quiet space to get away to.
 -
Shed Walls, Shed Construction, Building a Shed
Sep 26, 26 09:15 AM
 How to frame and build shed walls. Detailed framing pictures and illustrations for use with your shed construction.


My You Tube Videos